

Milton Abbey
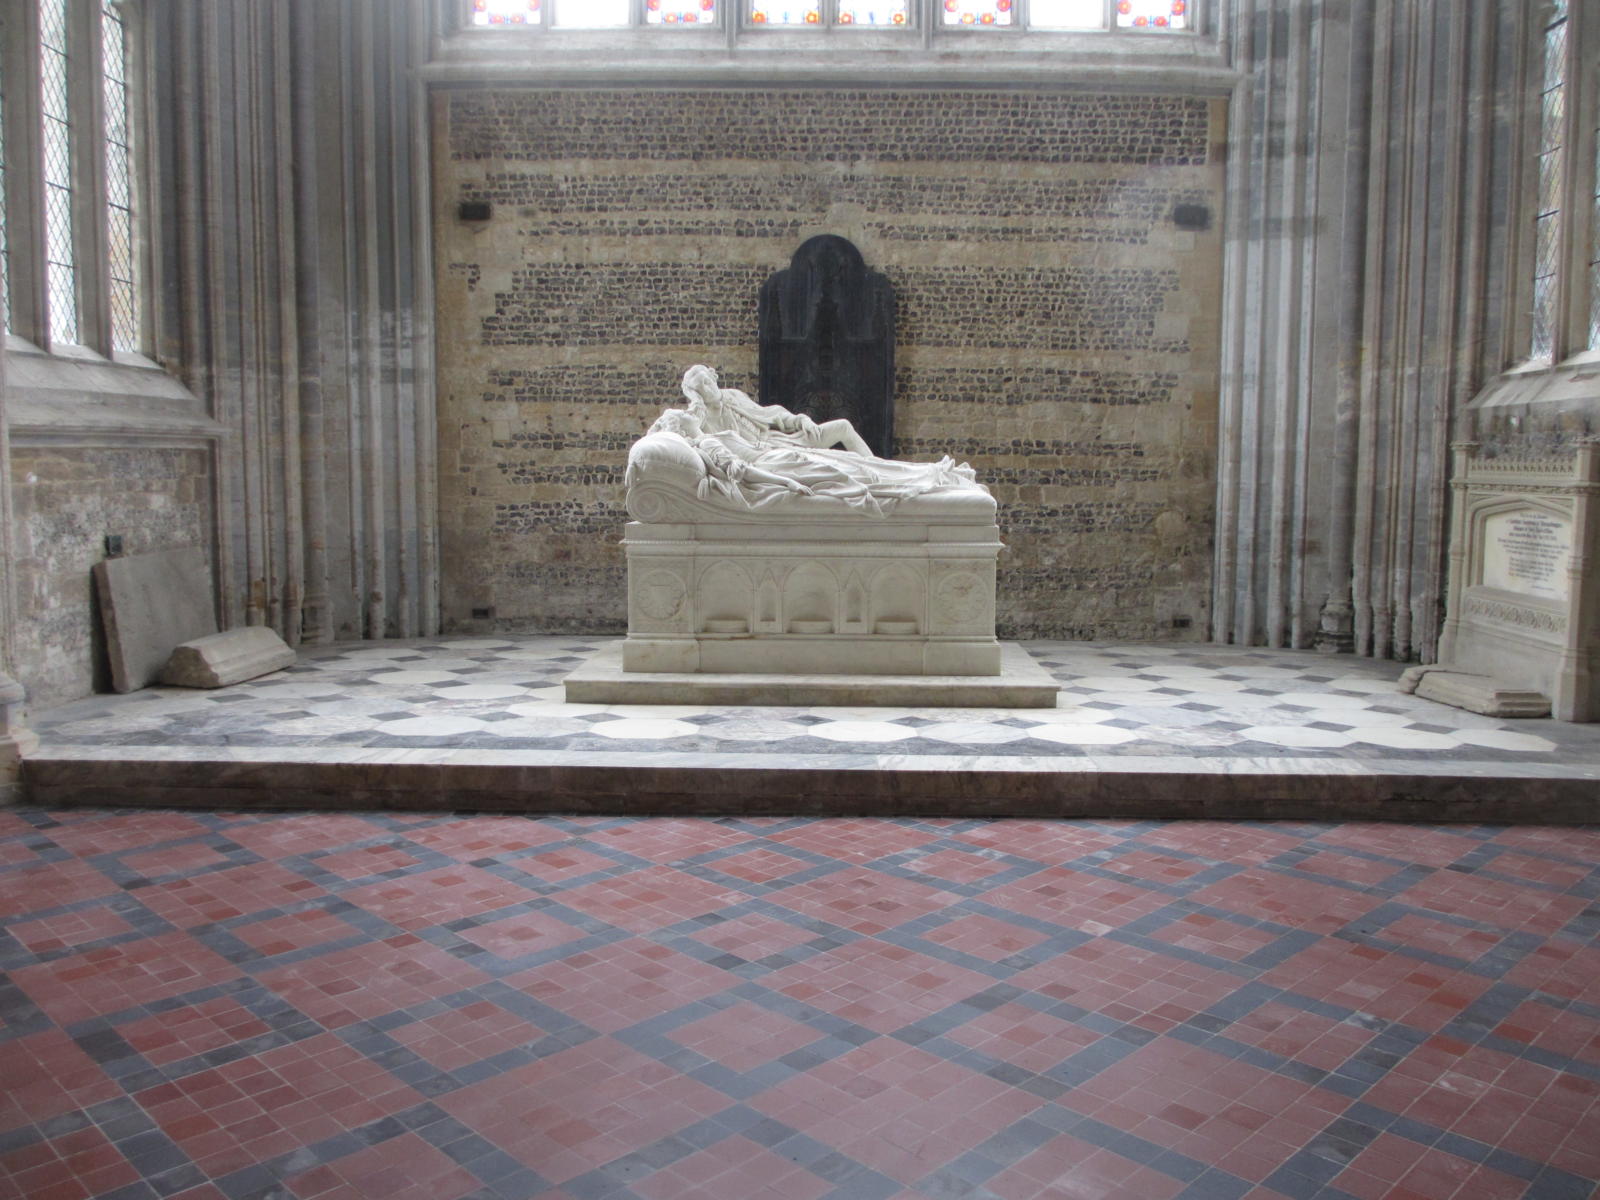
Milton Abbey
St Mary, St Samson and St Branwalader
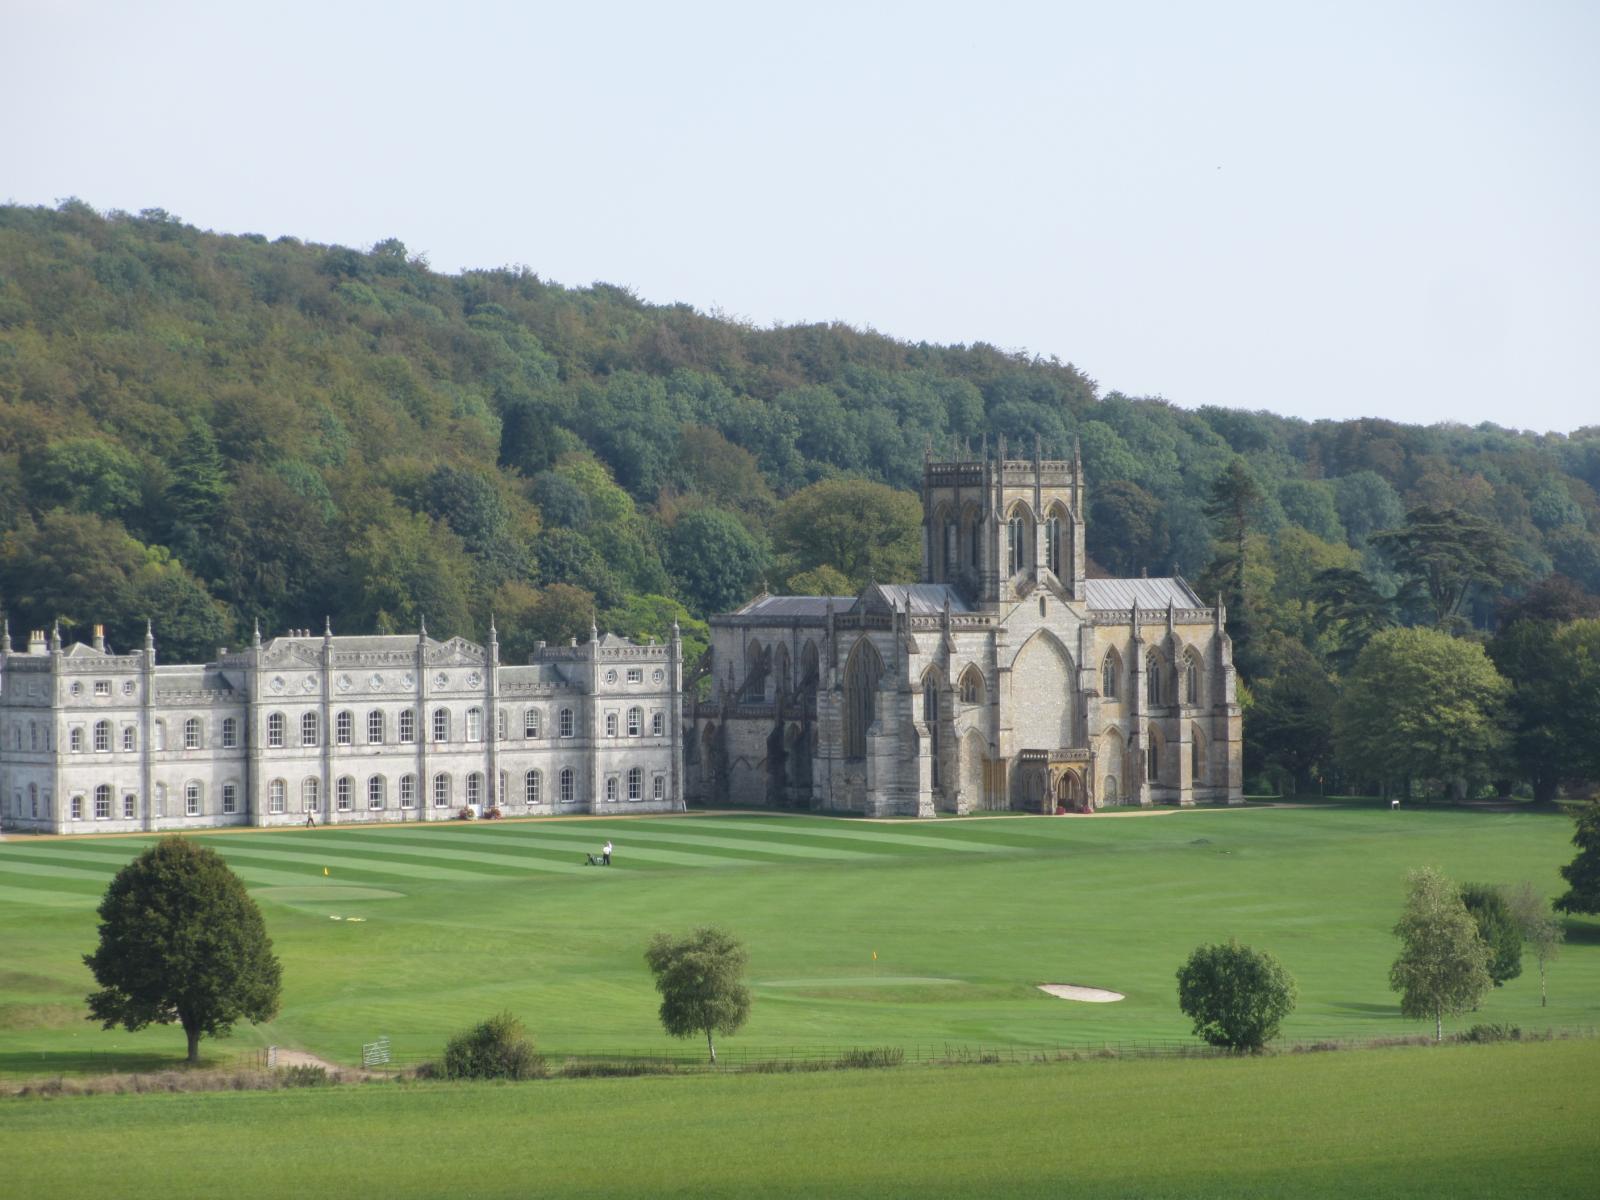
Milton Abbey is a former Benedictine Monastery and now under the care of the Diocese of Salisbury. In addition to sitting next to William Chambers’ mansion (now Milton Abbey School) the Abbey sits at the very centre of one of Capability Brown’s finest landscapes.
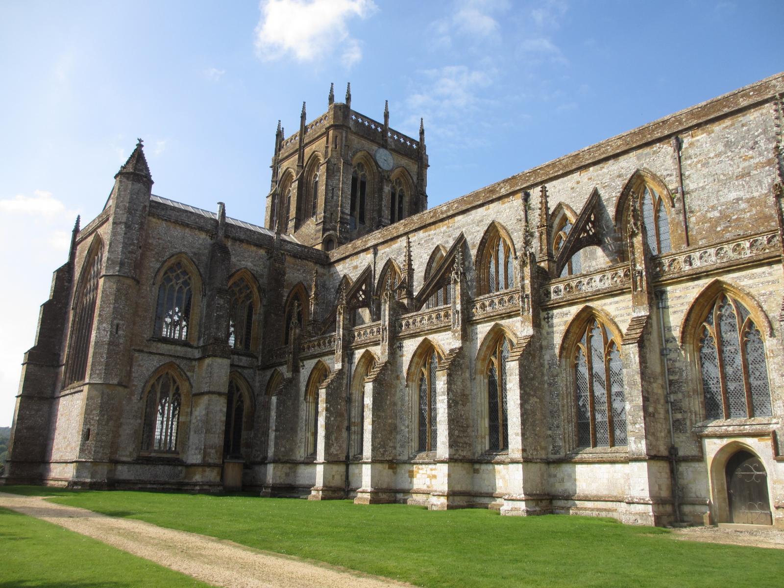
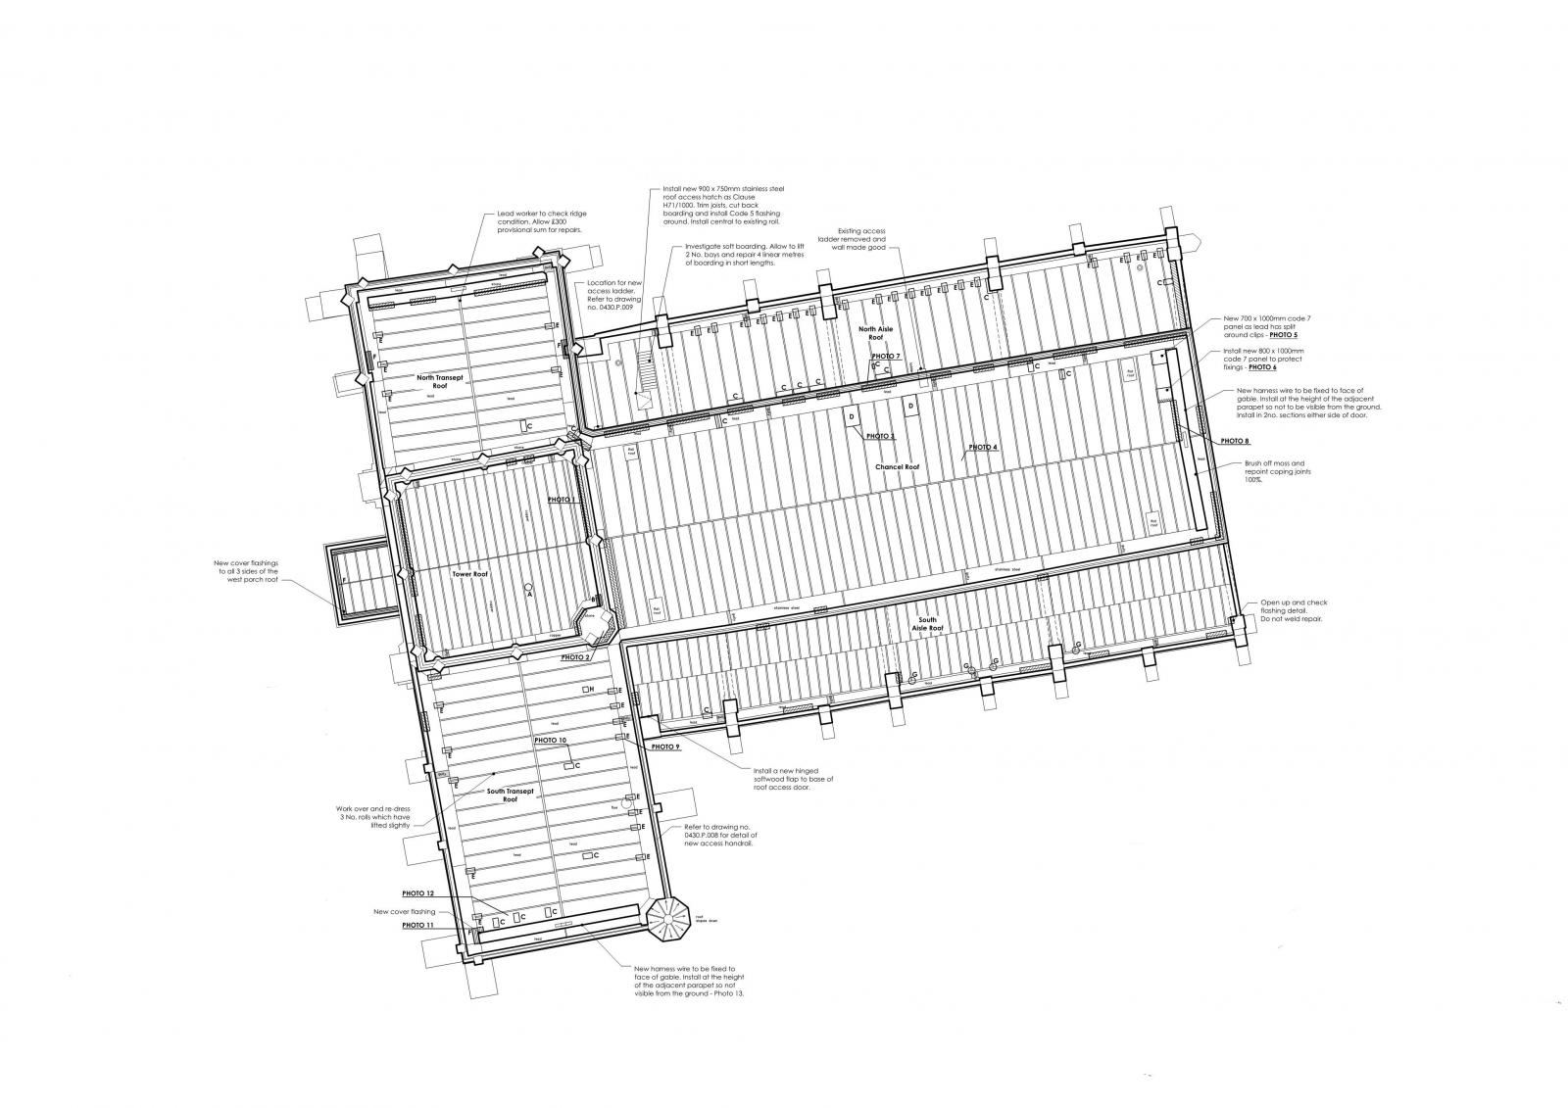
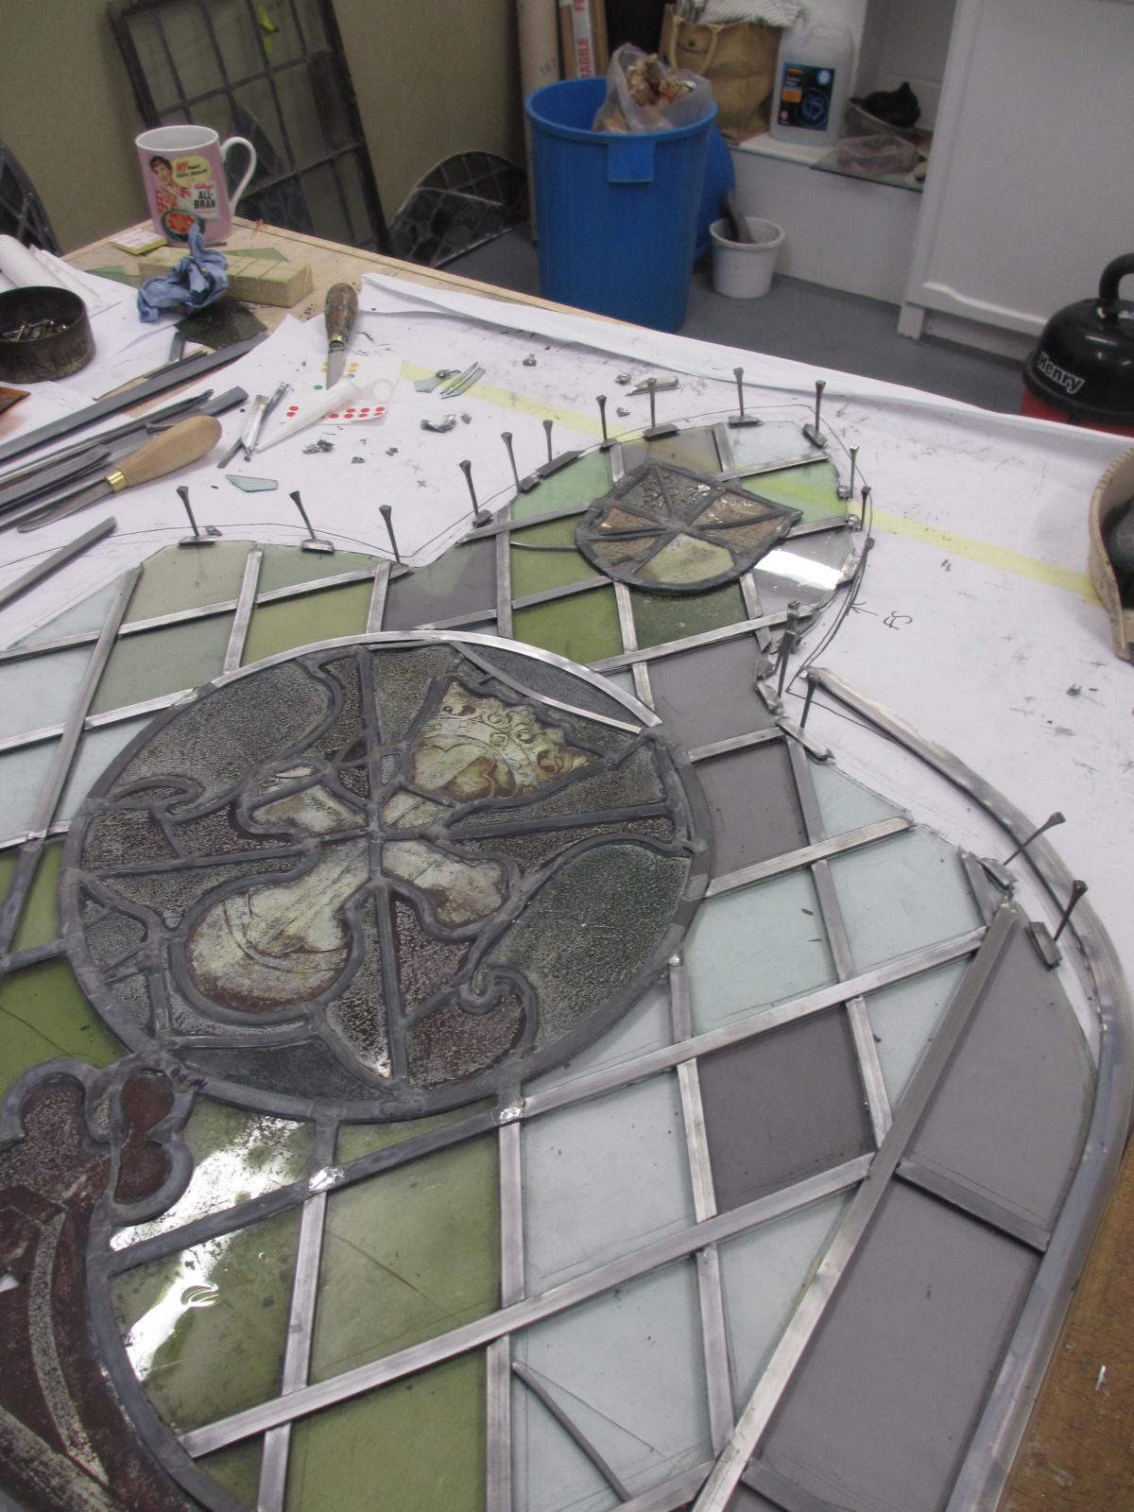
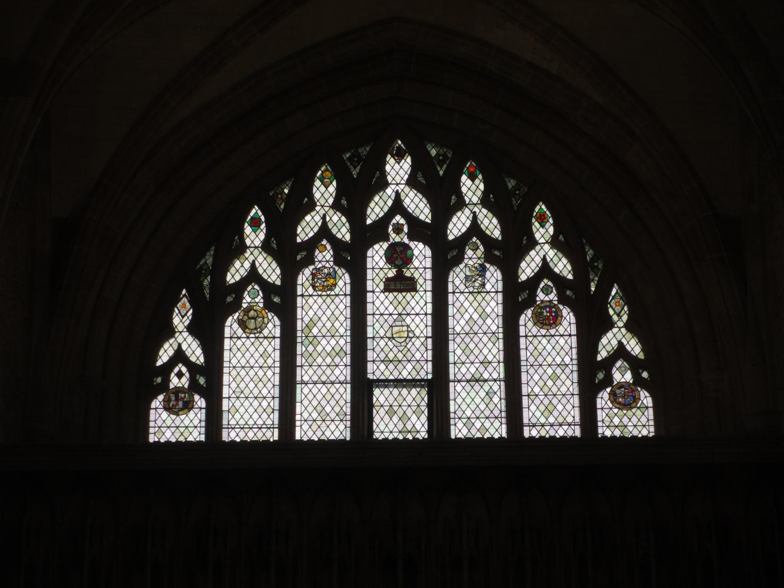
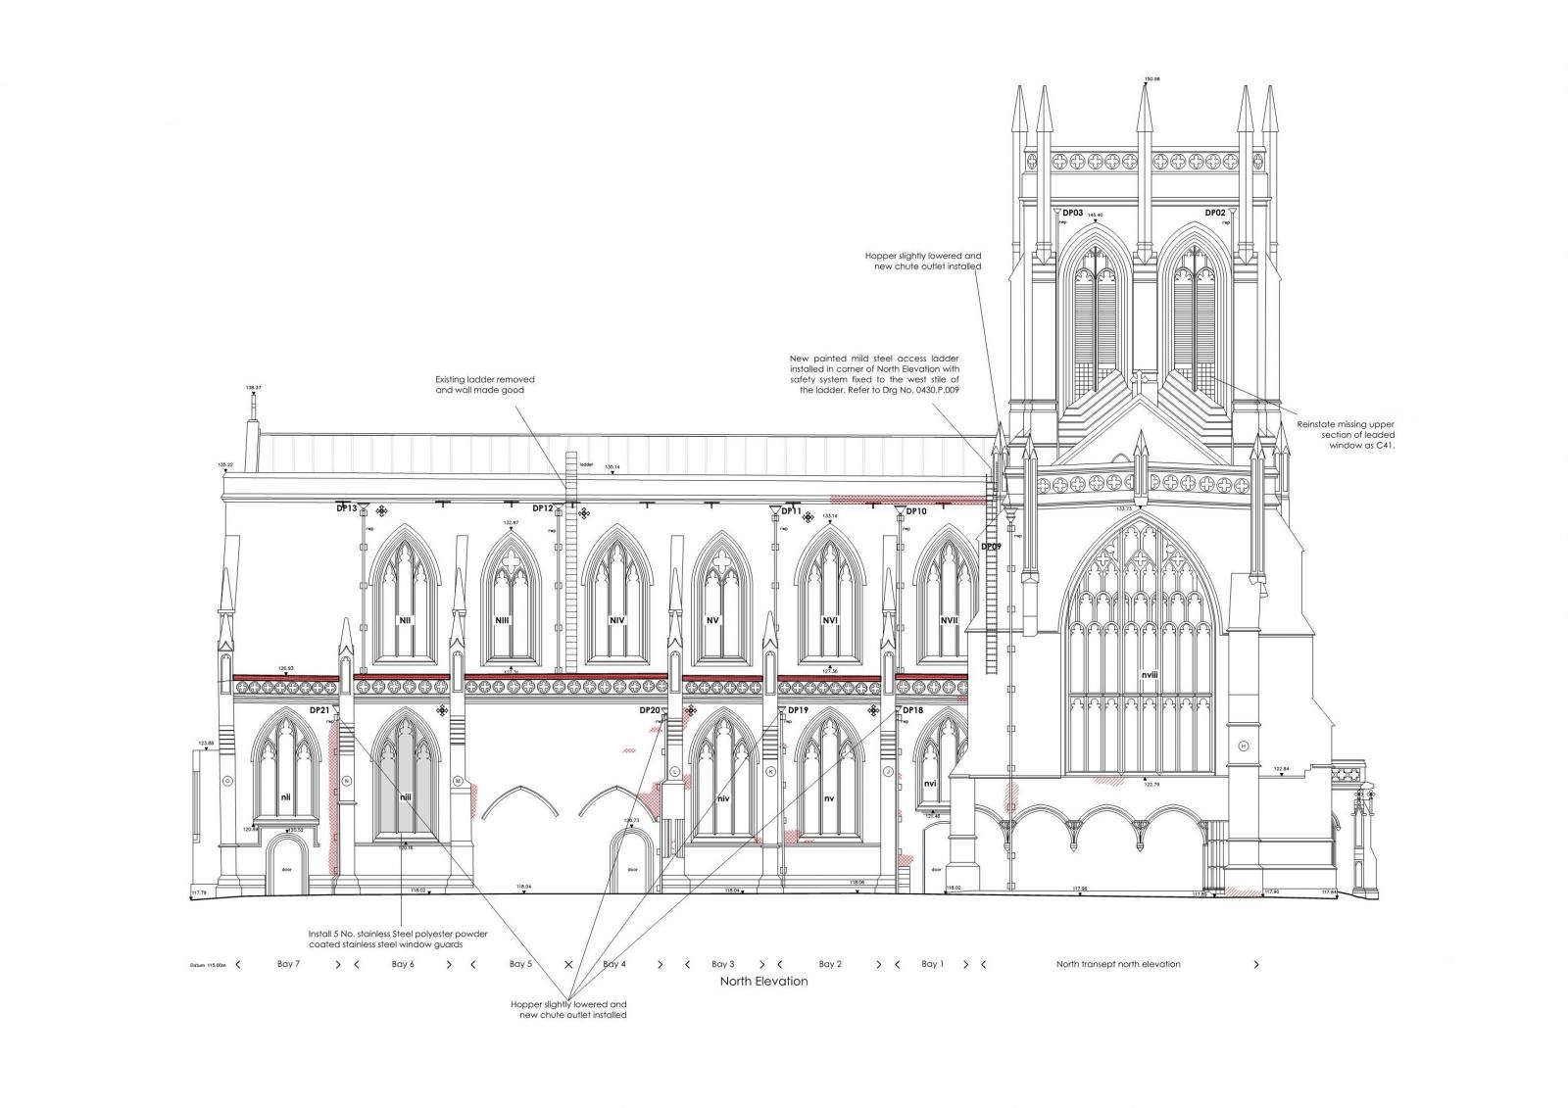
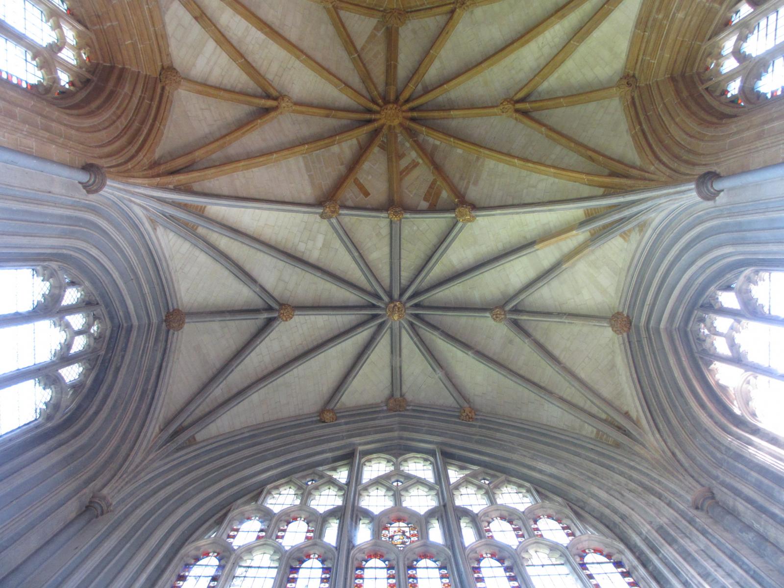
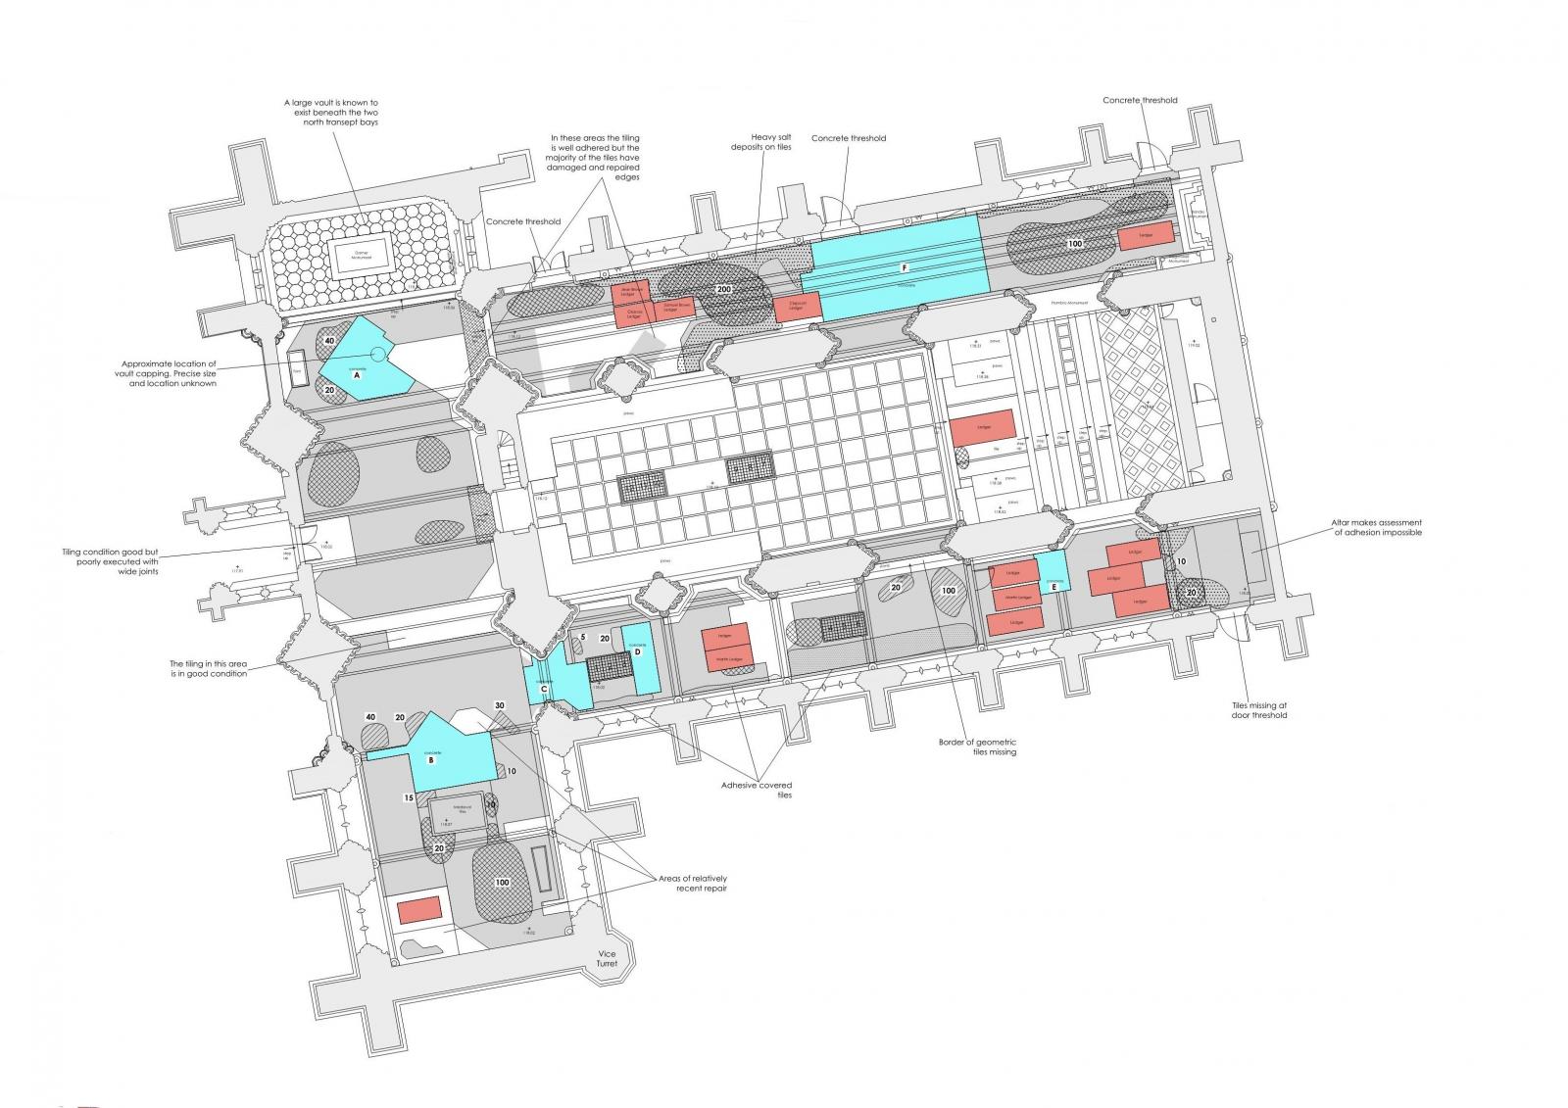
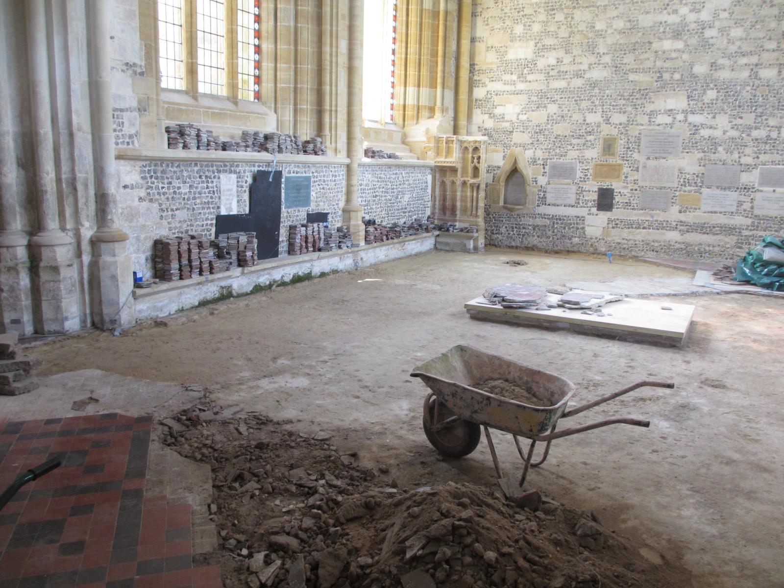
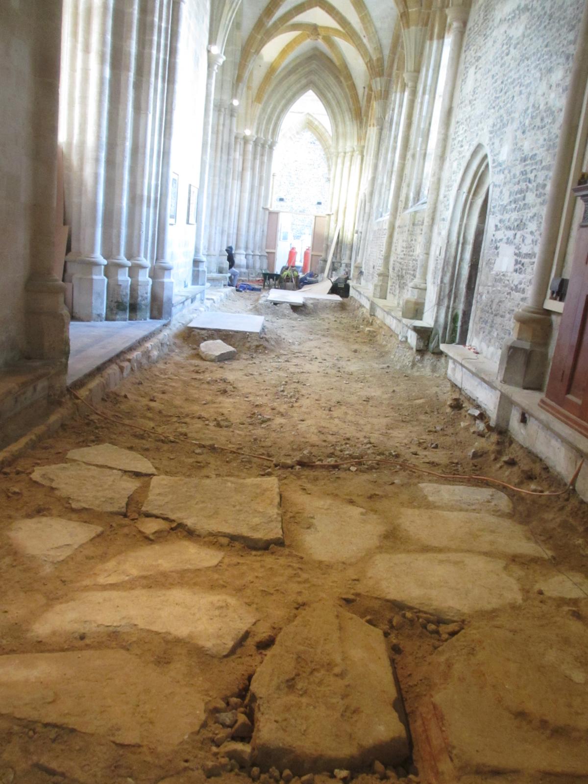
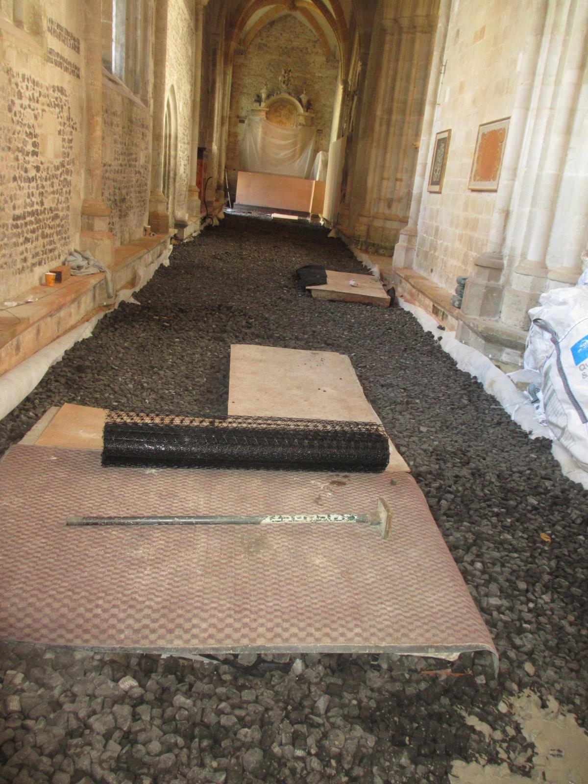
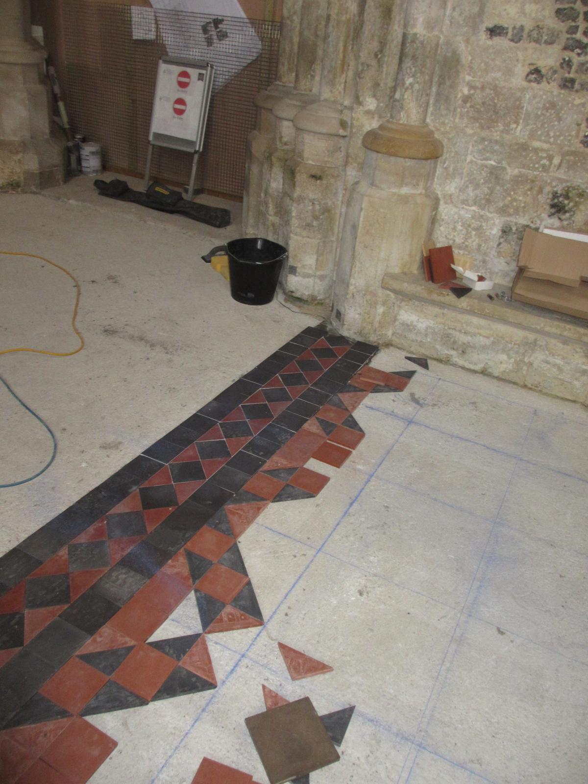
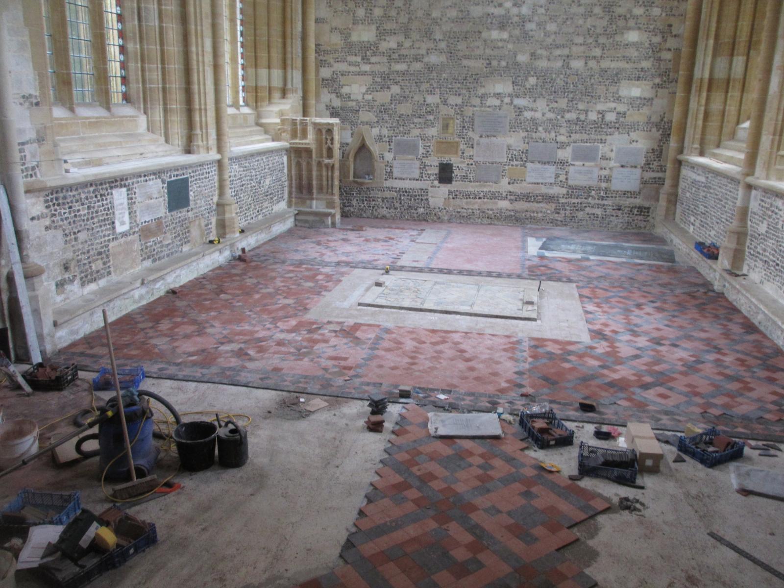
Marcus was appointed to the Abbey in 2013 and since then b2 have been involved in a series of conservation and repair projects. A package of roof repairs have been undertaken and all of the lead downpipes have been overhauled and repaired. Sump outlet sizes have been increased to cope with higher quantities of rainfall and overflows have been introduced. New cast iron downpipes have been added to the west porch. Below ground, all of the drainage has been replaced in its entirety with all works carried out under archaeological supervision. Vegetation removal, masonry repairs and patch repointing has been undertaken locally to the exterior of the church and a programme of roped access maintenance put in place. Safer access has been introduced to the bell chamber for the ringers and harness systems have been installed on the roofs to assist with maintenance. The windows have been subject to a major programme of works which included the re-leading of the east window; the introduction of guards to various windows, multiple glass repairs, tie bar replacement as well as cleaning. Internally, sections of the vaulting have been repaired and a major programme is continuing to the floors with South Transept, North Transept and North Aisle floors all being relaid and other sections of floor repaired. The majority of the work to date has been generously funded by Viridor and further works relating to HLF funded The Great Stare Project will shortly be commencing.
A QQ inspection was carried out on the Abbey and St Catherine’s Chapel in 2017.